House 03
Thoughtfully designed to create a home that is functional, timeless, and deeply connected to its context.
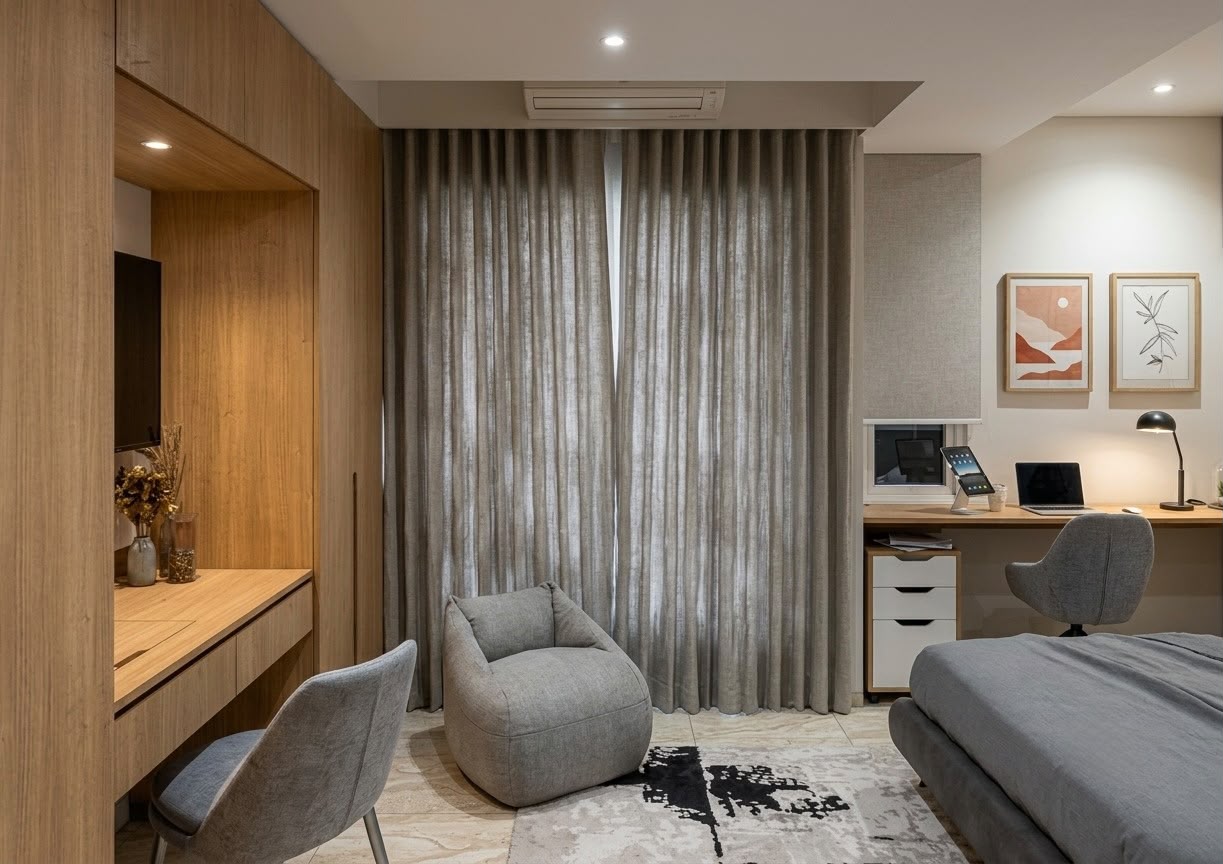
The result is a well-balanced private retreat that combines functionality, comfort, and efficient space planning, transforming a compact area into a practical and relaxing master suite.
Title
Location
Built Area
Date

Challenge
The project focused on designing a 24.72 m² private master suite that combines a bedroom and an en-suite bathroom within a limited footprint. The challenge was to accommodate multiple daily activities—including sleeping, working, dressing, storage, and personal care—while maintaining comfort, privacy, and efficient circulation.
The layout was carefully organized by separating the bedroom and bathroom into distinct functional zones while optimizing every square meter. Custom storage solutions, integrated furniture, and a clean spatial arrangement were used to maximize usability, creating a comfortable and uncluttered environment that supports the client's daily routine.


